Search

Leave a Message

Thank you for your message. I will be in touch with you shortly.

6796 W Abraham Lane
6796 W Abraham Lane
6796 W Abraham Lane
6796 W Abraham Lane
6796 W Abraham Lane
6796 W Abraham Lane
6796 W Abraham Lane
6796 W Abraham Lane
6796 W Abraham Lane
6796 W Abraham Lane
6796 W Abraham Lane
6796 W Abraham Lane
6796 W Abraham Lane
6796 W Abraham Lane
6796 W Abraham Lane
6796 W Abraham Lane
6796 W Abraham Lane
6796 W Abraham Lane
6796 W Abraham Lane
6796 W Abraham Lane
6796 W Abraham Lane
6796 W Abraham Lane
6796 W Abraham Lane
6796 W Abraham Lane
6796 W Abraham Lane
6796 W Abraham Lane
6796 W Abraham Lane
6796 W Abraham Lane
6796 W Abraham Lane
6796 W Abraham Lane
6796 W Abraham Lane
6796 W Abraham Lane
6796 W Abraham Lane
6796 W Abraham Lane
6796 W Abraham Lane
6796 W Abraham Lane
6796 W Abraham Lane
6796 W Abraham Lane
6796 W Abraham Lane
6796 W Abraham Lane
6796 W Abraham Lane
6796 W Abraham Lane
6796 W Abraham Lane
SEE ALL PHOTOS
6796 W Abraham Lane
6796 W Abraham Lane
6796 W Abraham Lane
6796 W Abraham Lane
6796 W Abraham Lane
6796 W Abraham Lane
6796 W Abraham Lane
6796 W Abraham Lane
6796 W Abraham Lane
6796 W Abraham Lane
6796 W Abraham Lane
6796 W Abraham Lane
6796 W Abraham Lane
6796 W Abraham Lane
6796 W Abraham Lane
6796 W Abraham Lane
6796 W Abraham Lane
6796 W Abraham Lane
6796 W Abraham Lane
6796 W Abraham Lane
6796 W Abraham Lane
6796 W Abraham Lane
6796 W Abraham Lane
6796 W Abraham Lane
6796 W Abraham Lane
6796 W Abraham Lane
6796 W Abraham Lane
6796 W Abraham Lane
6796 W Abraham Lane
6796 W Abraham Lane
6796 W Abraham Lane
6796 W Abraham Lane
6796 W Abraham Lane
6796 W Abraham Lane
6796 W Abraham Lane
6796 W Abraham Lane
6796 W Abraham Lane
6796 W Abraham Lane
6796 W Abraham Lane
6796 W Abraham Lane
6796 W Abraham Lane
6796 W Abraham Lane
6796 W Abraham Lane
Courtesy of Russ Lyon Sotheby's International Realty, Theresa Krakauer Listing Contact: 602-315-3205 
For Sale

6796 W Abraham Lane

6796 W Abraham Lane, Glendale, AZ 85308

$569,000
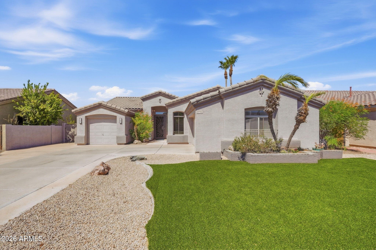
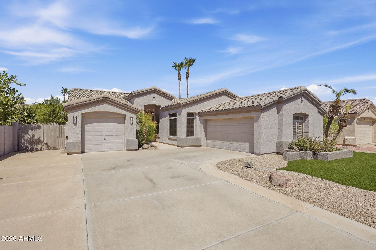
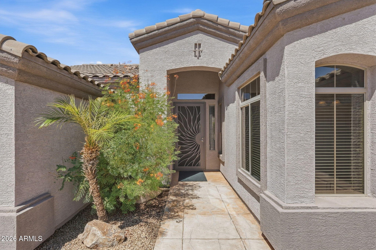
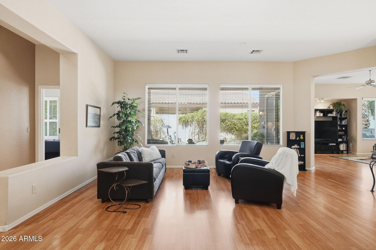
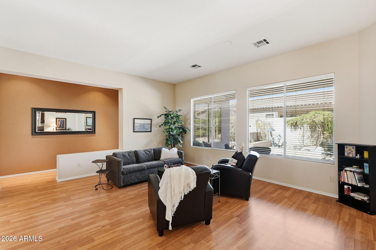
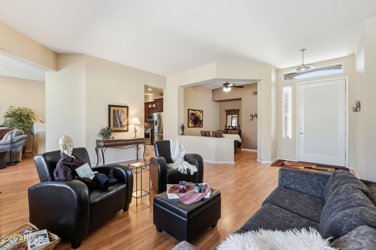
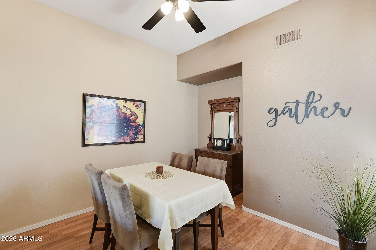
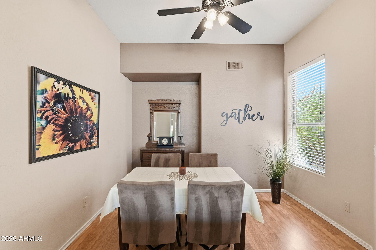
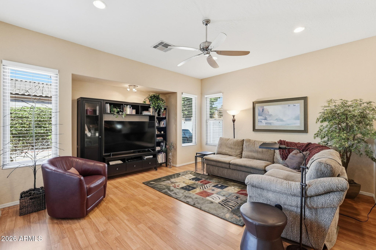
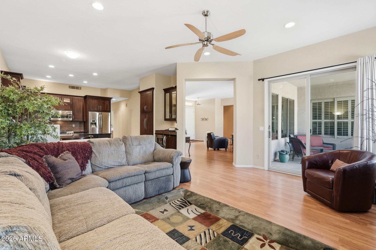
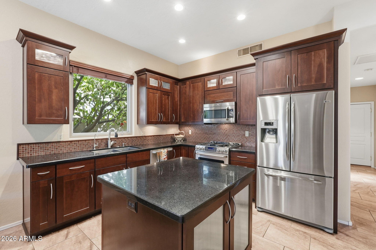
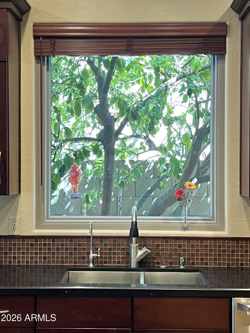
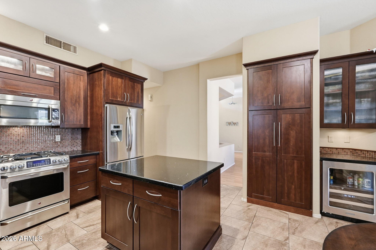
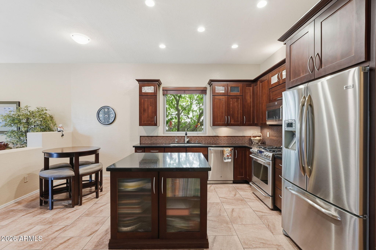
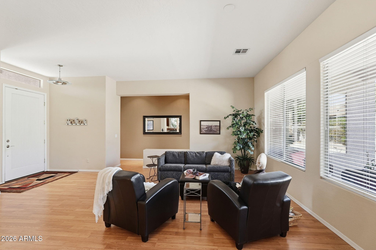
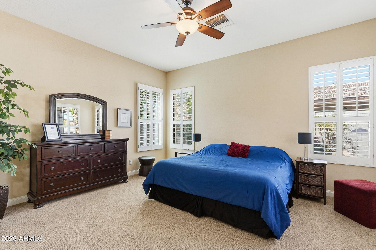
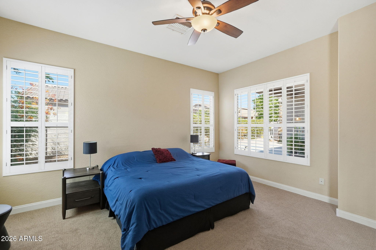
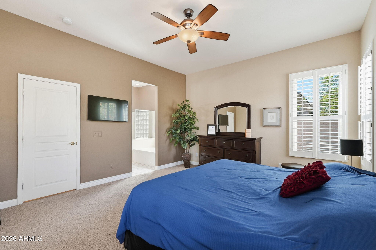
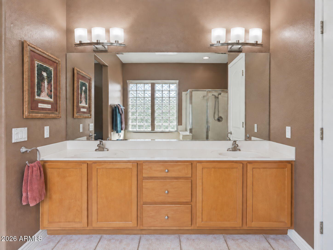
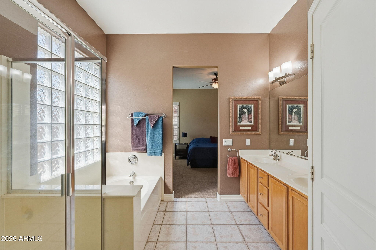
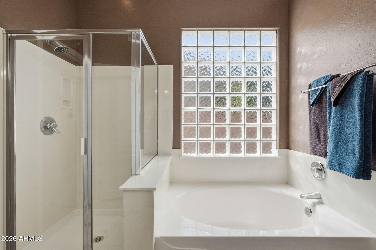
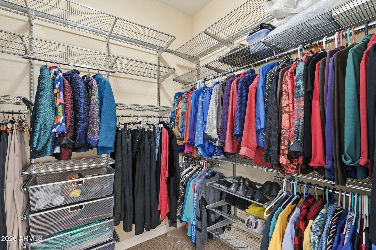
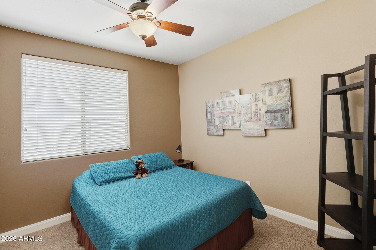
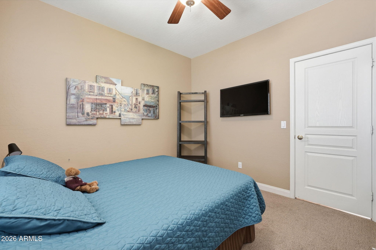
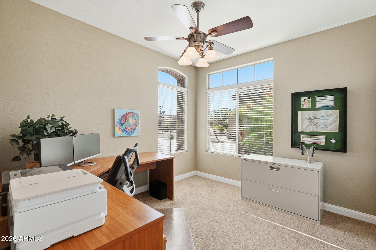
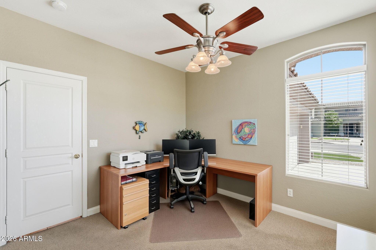
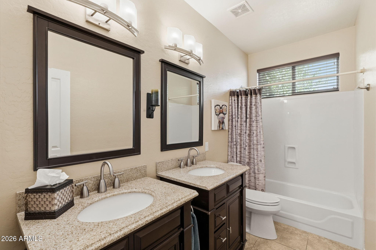
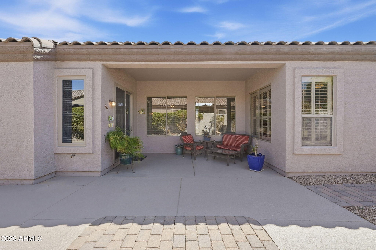
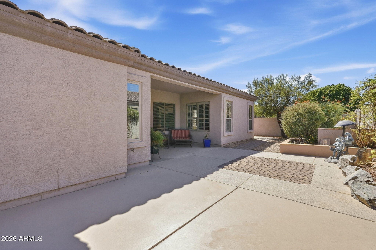
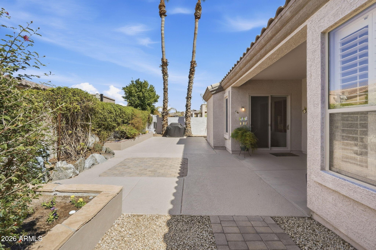
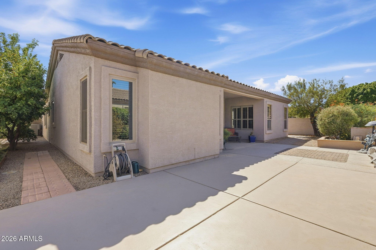
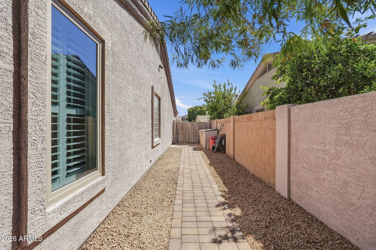
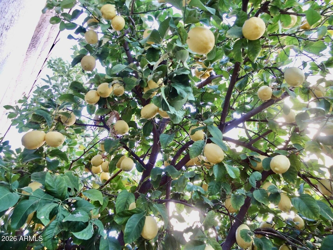
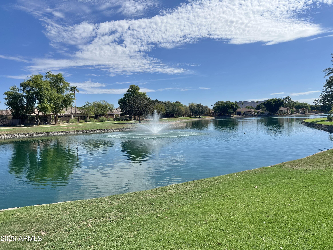
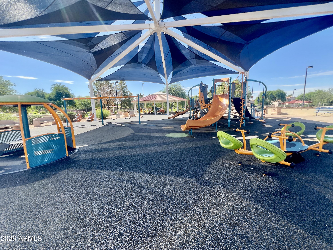
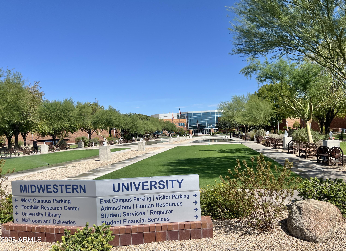
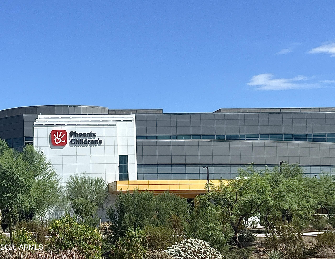
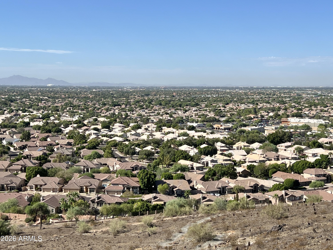
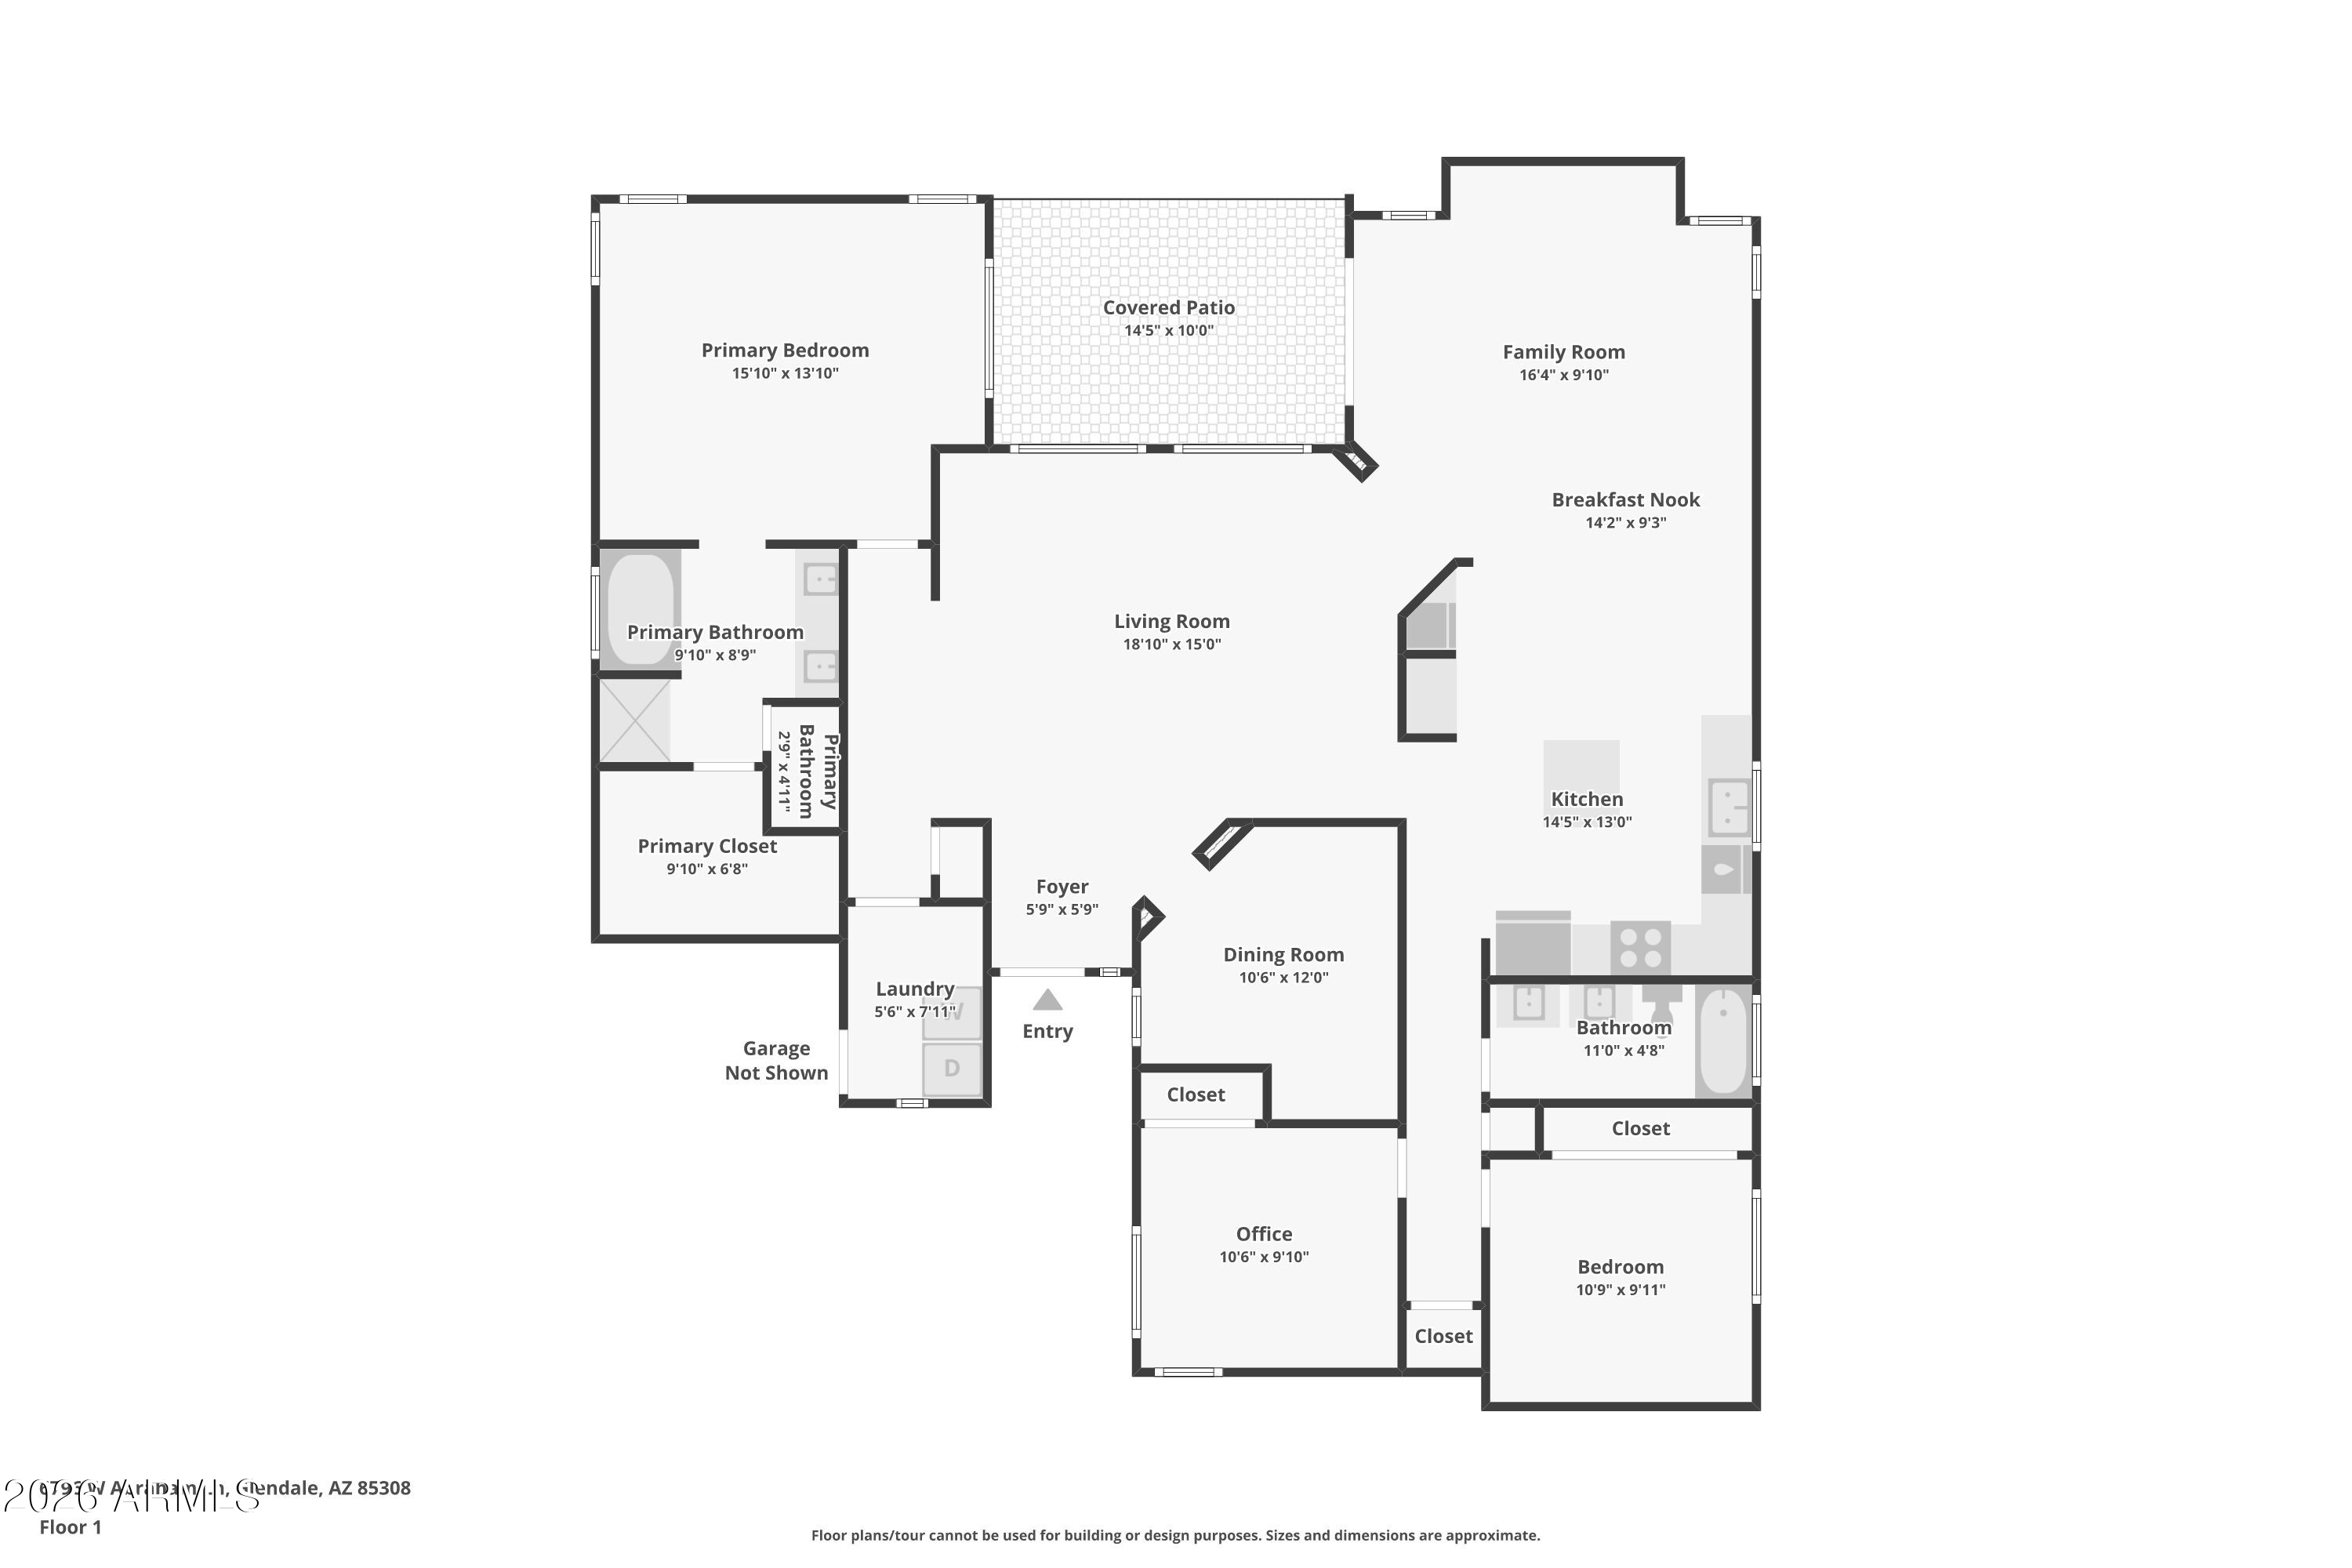
Single story, 3 bed + office/2 bath split floor plan with 3-car garage and many RECENT UPDATES including new Energy Star dual pane Renewal by Andersen 5 windows and 1 sliding patio door with 20 yr transferable warranty (2026); hot water heater (2025); low maintenance synthetic lawn with transferable warranty (2024); reverse osmosis (2024); garage door keypad (2024); HVAC (2023); partial roof replacement (2023); new paver walkway (2023); irrigation controller (2022); smoke detectors (2022); exterior paint (2018); attic insulation (2014); and water circulation system (2014). Open floor plan has 10' ceilings, abundant natural light, white shutters and a dedicated office. Kitchen features quartz countertops, stainless steel appliances, gas range and bonus beverage fridge. Large primary suite with spacious walk-in closet. 2 car + separate 1 car garage offers abundant built-in storage and a workbench. Private, low-maintenance backyard with covered patio, mature lemon and orange trees and storage shed, plus an RV gate and extra-wide and extra long driveway. Walkable to neighborhood park with play structure and near highly rated schools, neighborhood lakes, walking/biking trails, Midwestern University, Abrazo and Phoenix Children's Hospital, Honeywell, shopping, dining and Loop 101; yet tucked away from it all on a peaceful interior neighborhood street, far from busy roads. Outdoor enthusiasts will love being just a quick drive or bike ride from Thunderbird Conservation Park, a 1,200-acre desert preserve offering 15 miles of hiking, mountain biking and horseback riding across eight scenic trails--an incredible extension of Glendale's active outdoor lifestyle. Also quick access to multiple golf courses from this location.

3
beds

2
baths

1,951 Sq.Ft. LIVING AREA

7,400 Sq.Ft. lot

Theresa Krakauer

Theresa Krakauer

Features & Amenities

Interior

  • total bedrooms3
  • Total bathrooms2
  • full bathrooms2
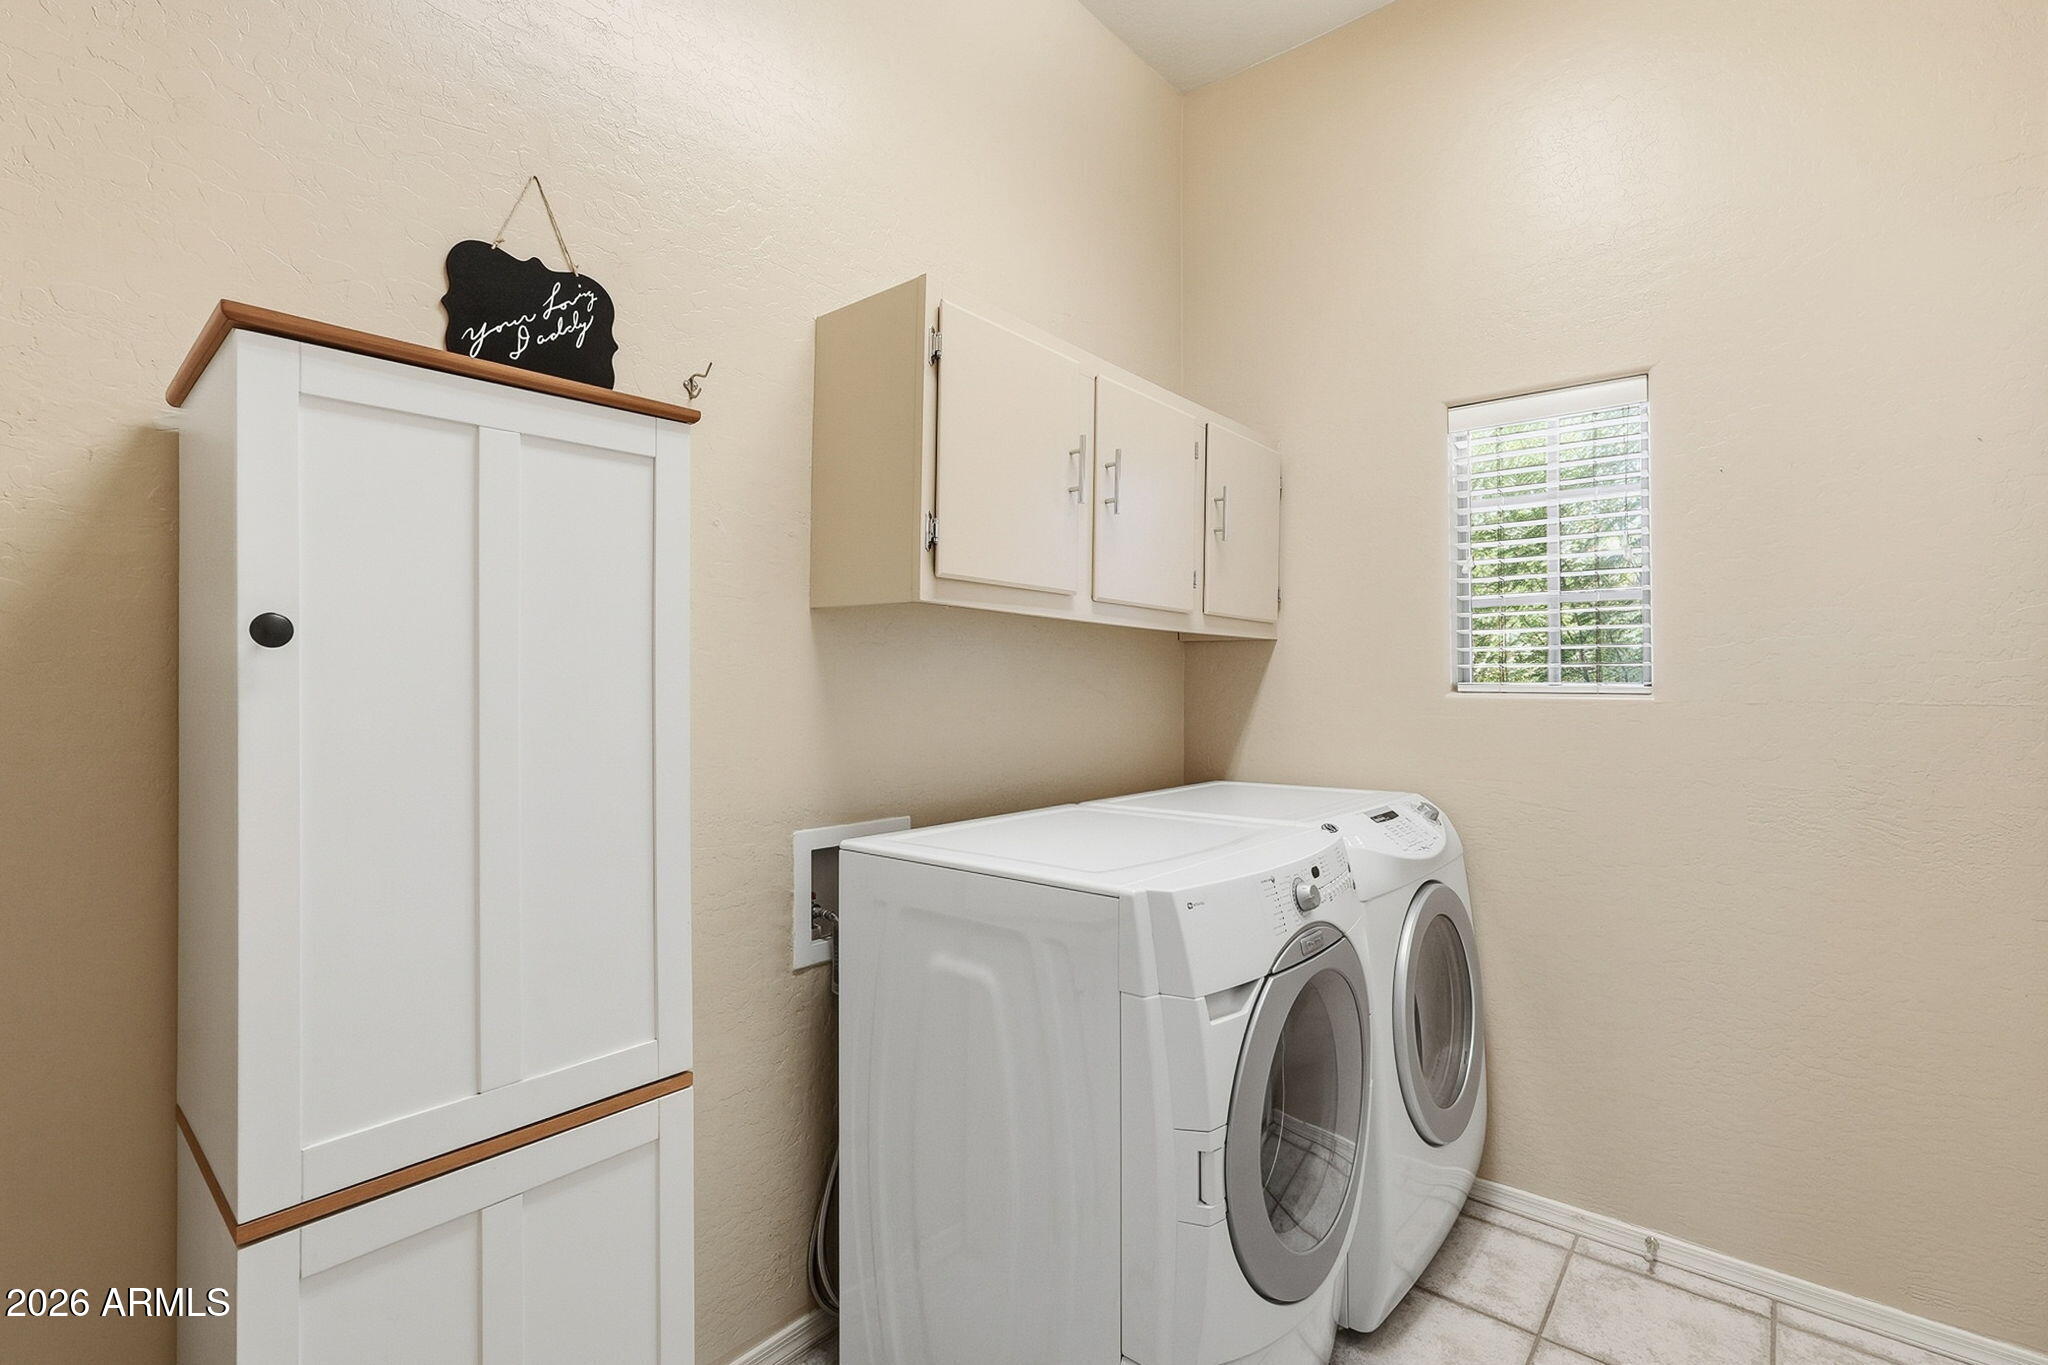
  • Laundry room Inside, Wshr/Dry Hook Up Only
  • Flooring Carpet, Laminate, Tile
  • APPLIANCES Water Softener Owned, Reverse Osmosis, Refrigerator, Built-in Microwave, Dishwasher, Disposal, Electric Oven, Gas Cooktop, Water Purifier
  • other interior Features Quartz Countertops, High Speed Internet, Eat-in Kitchen, 9 Flat Ceilings, No Interior Steps, Kitchen Island, Pantry, Full Bth Master Bdrm, Separate Shwr Tub

Area & Lot

  • Status For Sale
  • Living Area1,951 Sq.Ft.
  • Lot Area7,400 Sq.Ft.
  • MLS® ID7076700
  • TypeResidential
  • YEAR BUILT1997
  • Architecture StylesRanch
  • Elementary SchoolSierra Verde STEAM Academy
  • Middle SchoolSierra Verde STEAM Academy
  • High SchoolMountain Ridge High School
  • School DistrictDeer Valley Unified District

Exterior

  • STORIES1
  • Garage Space3.0
  • water SourcePublic
  • utilitiesPhone Available, Natural Gas Connected
  • roofTile
  • lot featuresNorth/South Exposure, Sprinklers In Rear, Sprinklers In Front, Gravel/Stone Front, Gravel/Stone Back, Synthetic Grass Frnt, Auto Timer H 2 O Front, Auto Timer H 2 O Back
  • parkingAttached Garage, RV Gated, Garage Door Opener, Direct Access, Attchd Gar Cabinets
  • HEAT TYPEForced Air, ENERGY STAR Qualified Equipment, Natural Gas
  • AIR CONDITIONINGCentral Air, Ceiling Fan(s), ENERGY STAR Qualified Equipment, Programmable Thmstat
  • sewerPublic Sewer, Sewer in Cnctd
  • Disability FeaturesAccessible Door 32 in Wide, Zero-Grade Entry, Mltpl Entries/Exits, Lever Handles, Ktch Low Cabinetry, Hard/Low Nap Floors, Exterior Curb Cuts, Bath Scald Ctrl Fct, Bath Raised Toilet, Bath Lever Faucets, Bath 60 in Trning Rad, Accessible Hallway(s), Accessible Closets
  • other exterior FeaturesStorage

Financial

  • Sales Price$569,000
  • Real Estate Tax $2,371/yr
  • HOA $450
image

Schedule a Showing

I would love to show you this beautiful property. Please select your preferred date and time below. I will be in touch shortly to confirm your appointment.

Schedule a Showing

I would love to show you this beautiful property. Please select your preferred date and time below. I will be in touch shortly to confirm your appointment.

Thank you for your interest in 6796 W Abraham Lane, Glendale, AZ 85308. We are reviewing your request and will be in touch shortly!

Mortgage Calculator

Estimate your monthly mortgage payment, including the principal and interest, property taxes, and HOA. Adjust the values to generate a more accurate rate.

All estimates are provided for informational purposes only. Actual amounts may vary.
$0,000 Your Payment 20 15 65
$0,000 Your Payment

Ready to Move?

Theresa Krakauer delivers concierge-level service, expert negotiation, and global relocation guidance. As a luxury real estate agent and host of The American Dream TV, she brings unmatched market insight, integrity, and professionalism to every client experience.

Follow Me on Instagram